Most "interior design guides" try to sell you a style. This one doesn't. It walks through the decisions that actually change how a home feels to live in — room by room — and where the money really goes.
Living Room Design Ideas That Hold Up Past the Photoshoot
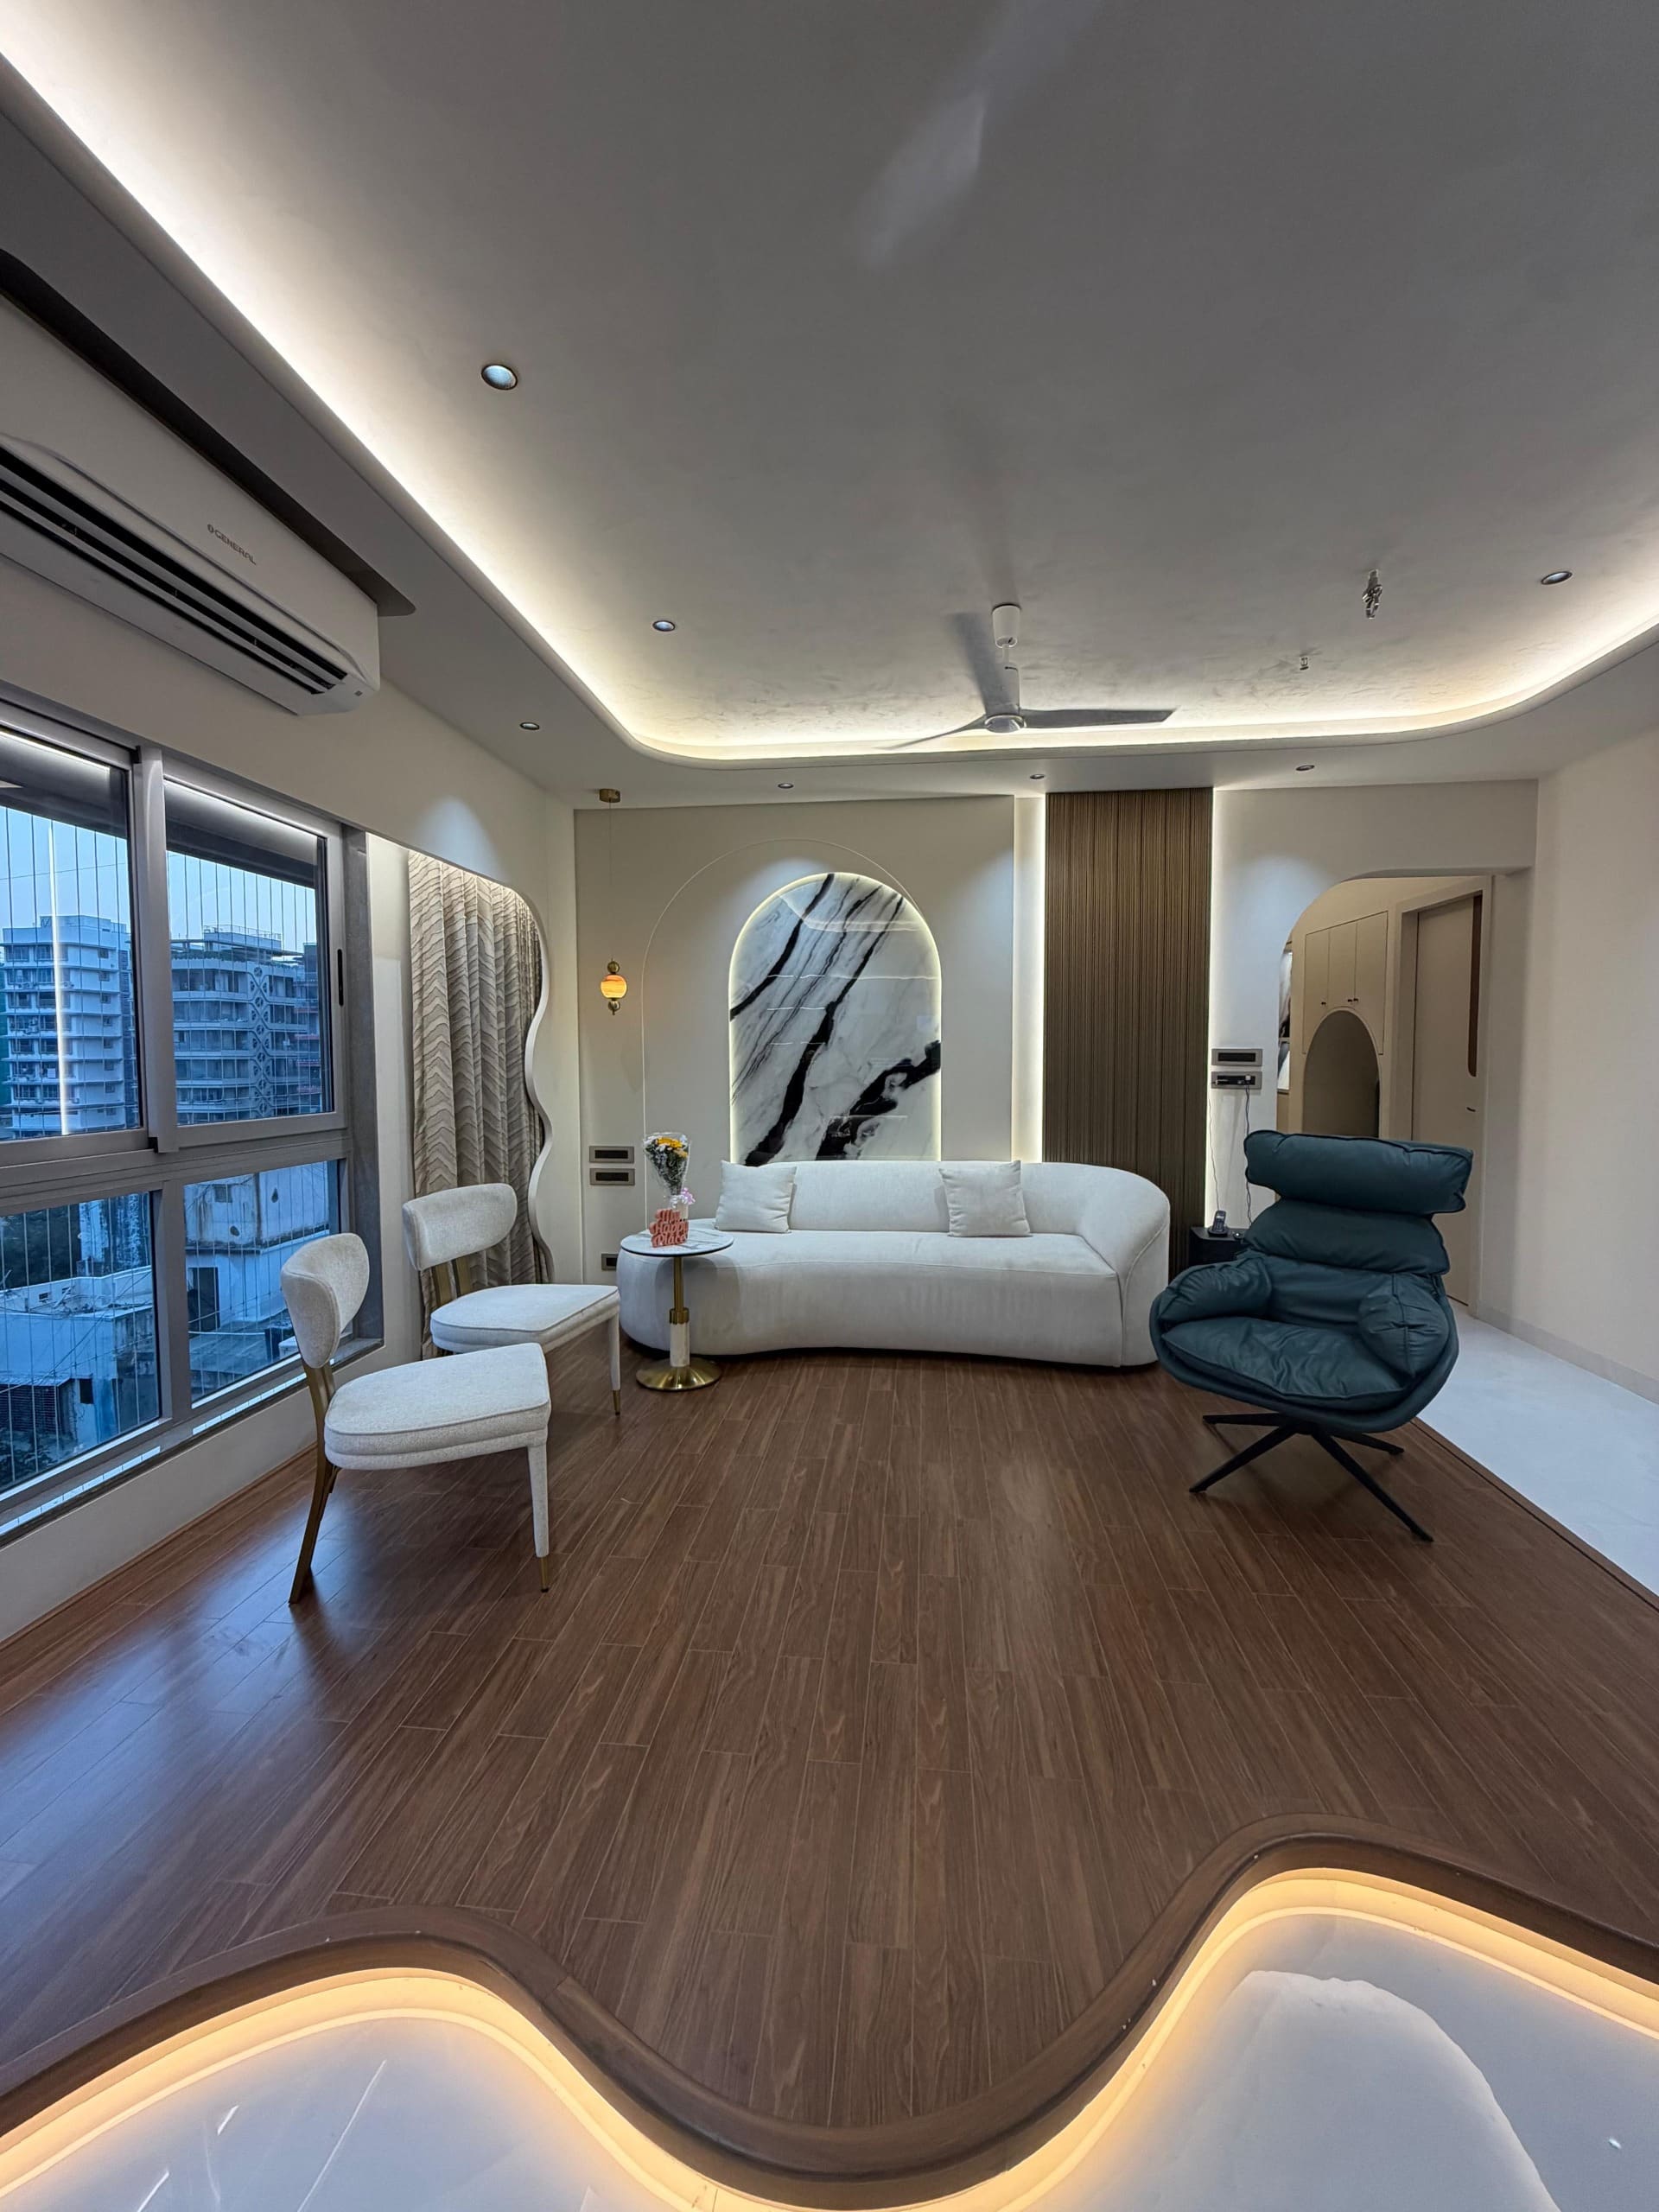
A living room gets judged twice: once when it's styled for photos, and every day after when it's just where people sit. The two don't always agree. A low curved sofa looks striking in a wide shot but is hard to get out of past sixty. A glossy marble floor photographs beautifully and shows every footprint by evening.
What actually holds up in a modern living room:
Color combinations matter less than most guides suggest. A neutral base with one material doing the talking — a stone accent wall, a wood ceiling panel, a single upholstery color — reads as more considered than three "complementary" wall colors.
Modular Kitchen Design — What to Get Right the First Time
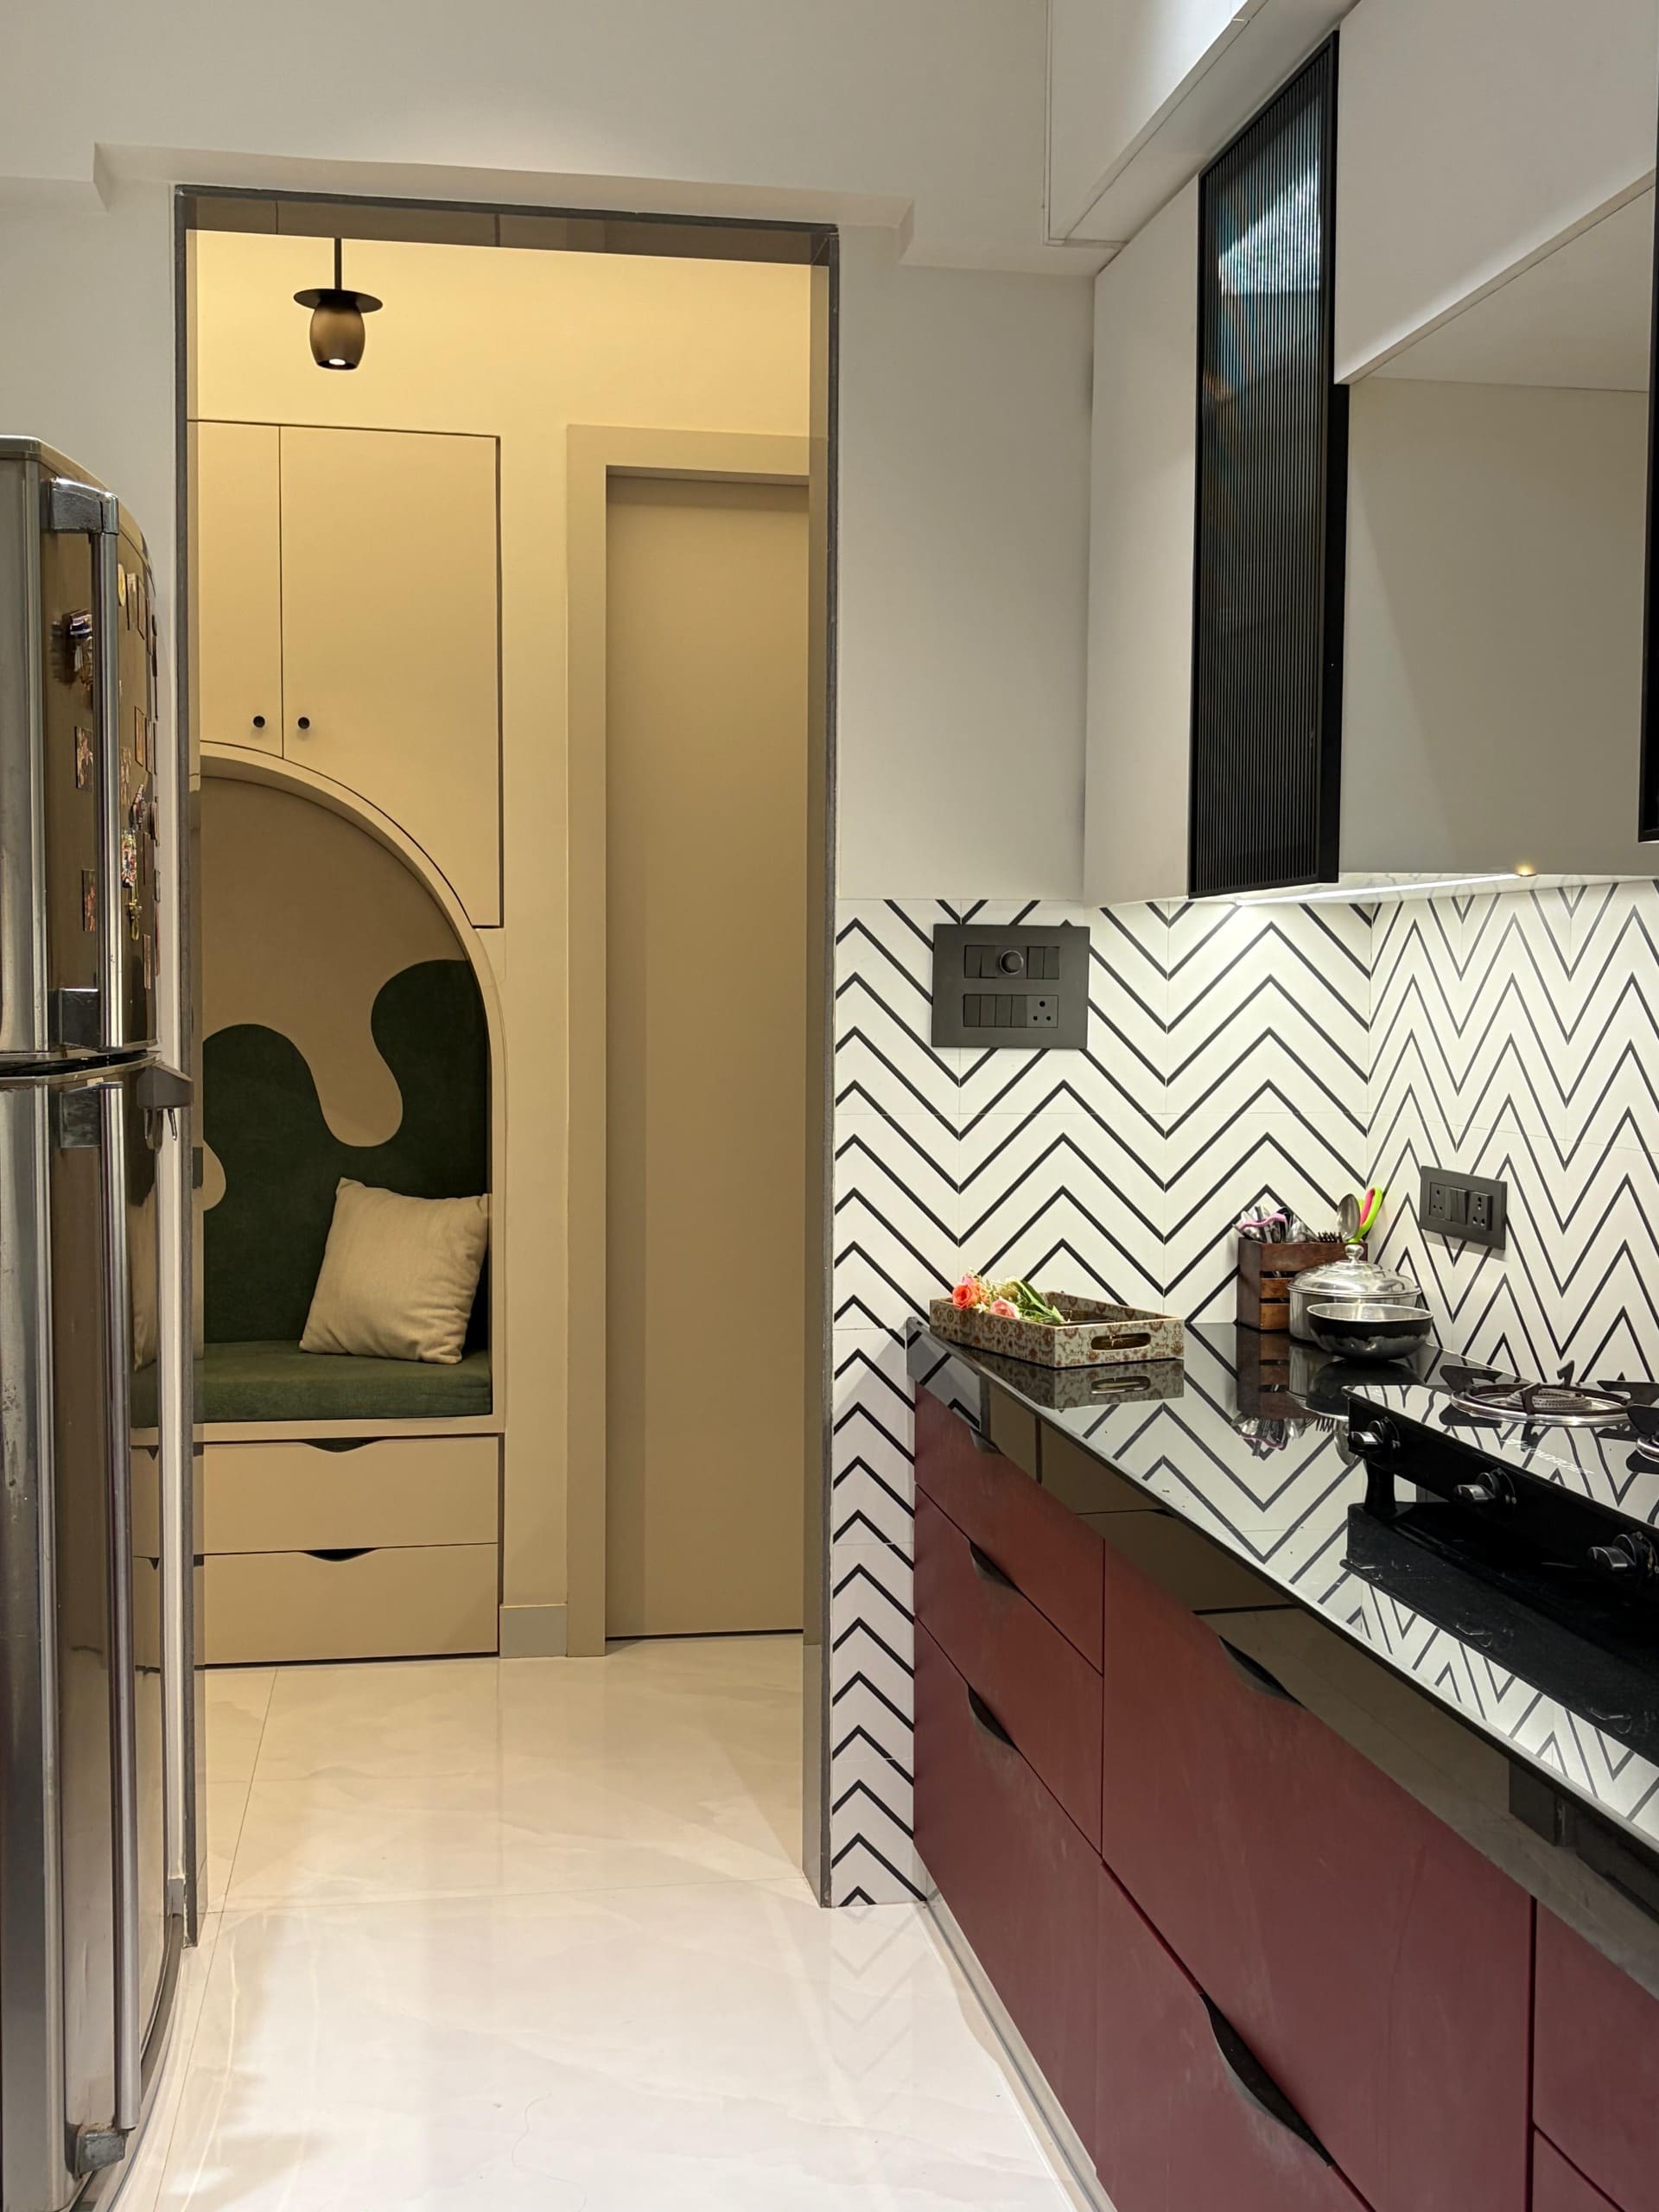
A kitchen is the one room where a design mistake costs money twice — once to build it wrong, once to fix it later. Before choosing between an L-shaped kitchen, a parallel kitchen design, or an island kitchen, settle the working triangle: stove, sink, and fridge should form a triangle with no side longer than about 7 feet, or cooking becomes a walking exercise.
On kitchen storage ideas specifically: tall units near the fridge wall outperform wide, shallow ones for actual daily use, and a pull-out unit next to the stove for oils and spices gets used far more than a corner carousel. Cabinet finish should be chosen for how it wipes down, not how it photographs — matte finishes hide fingerprints; high-gloss doesn't.
Bedroom Interior Design for Better Sleep, Not Just Better Photos
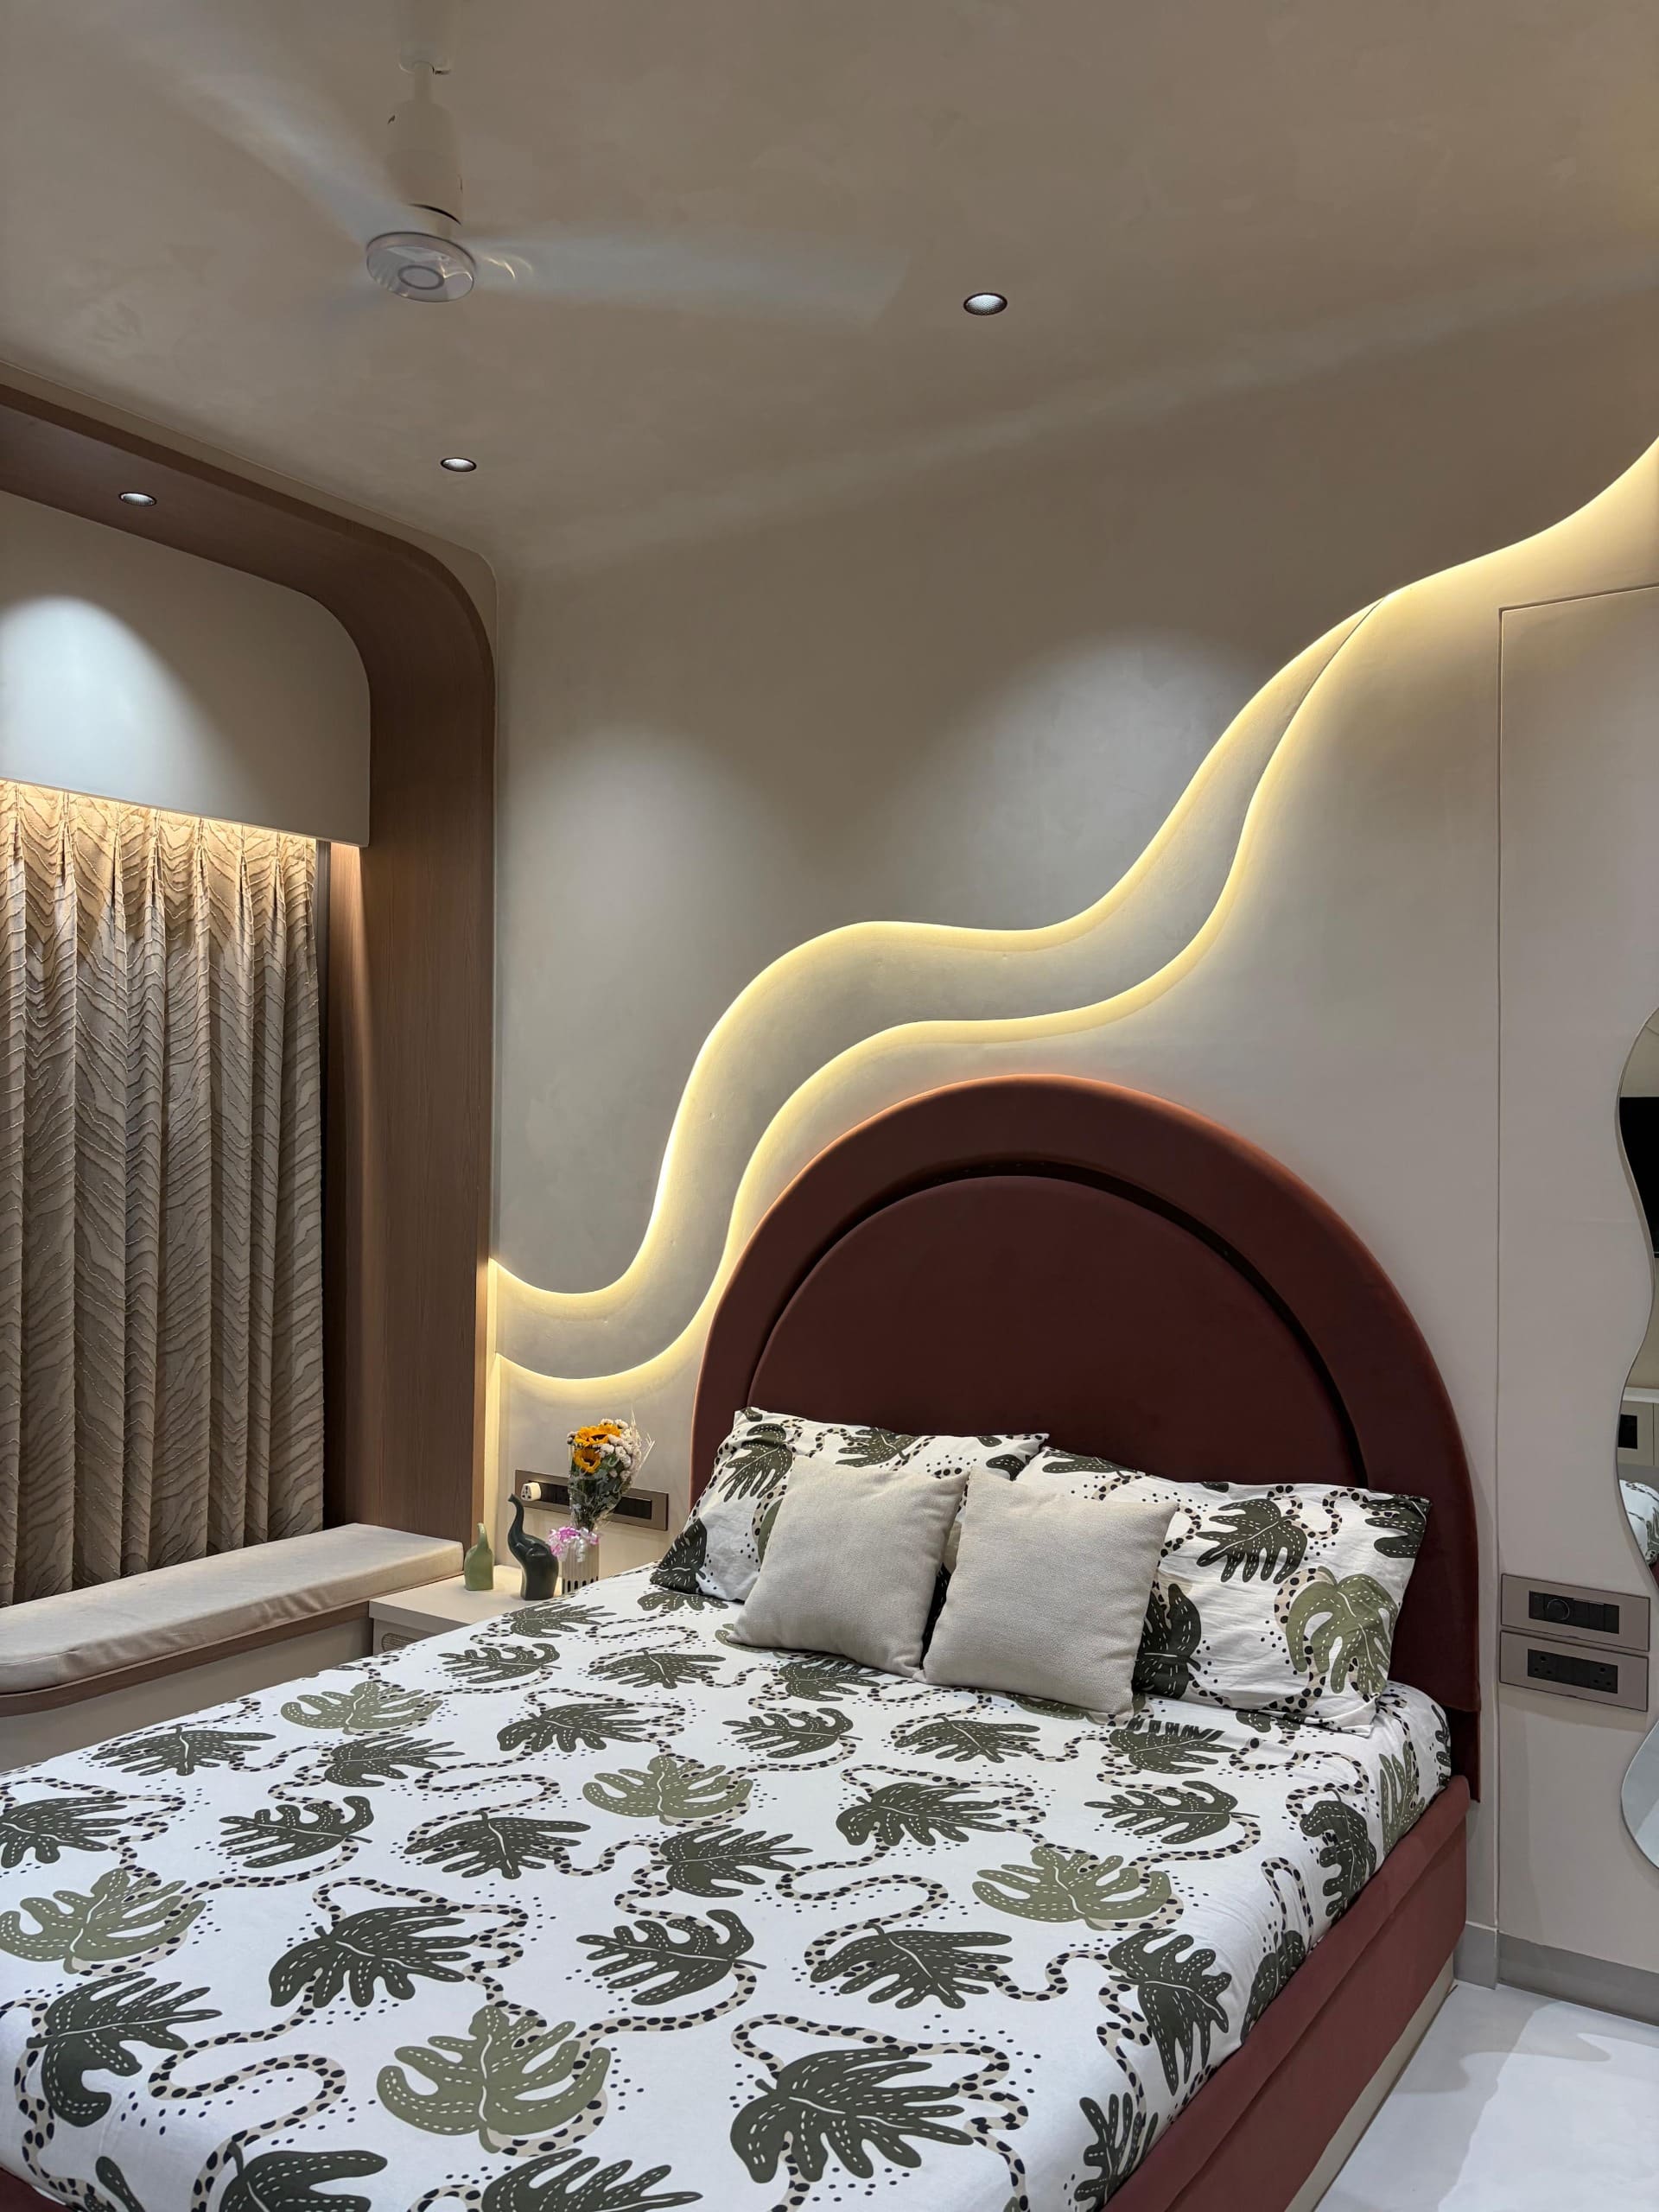
A master bedroom design should default to darker, softer, quieter — the opposite instinct from a living room. Wardrobe design is the biggest layout decision in any bedroom: a walk-in wardrobe needs at least 6.5 feet of width to allow a person and an open door at the same time, or it becomes a corridor you squeeze through.
Bedroom lighting should avoid a single bright overhead fixture entirely. A dimmable cove light plus reading lights on both sides of the bed covers every use case a bedroom actually has, without anyone reaching for a phone flashlight at 2am.
Interior Design Styles Worth Knowing in 2026
Style names get thrown around loosely, so here's what they actually mean in a build:
How Much Does Interior Design Cost in India
Costs vary enormously by city, finish level, and how much civil work is involved, but as a rough shape: turnkey residential interiors in most Indian metros run from budget-modular (basic laminate finishes, minimal false ceiling) through mid-range (better hardware, some veneer, full electrical) to premium (stone, custom joinery, integrated lighting design). The single biggest cost swing isn't square footage — it's how much carpentry and civil work the layout demands. A straightforward furniture-and-paint job costs a fraction of a full layout change with new plumbing points and structural false ceilings.
Ask any designer for a per-sqft range broken down by material and labour separately, not a single bundled number — it's the only way to actually compare two quotes.
How to Choose an Interior Designer
A short checklist that filters out most of the guesswork:
Where to Start
Most projects go wrong at the layout stage, not the finish stage — a beautiful material on a bad layout is still a bad layout. Start with how the space needs to function, then choose finishes. If you're planning a home interior design project and want a second opinion on a layout or a quote you've already received, we do free consultations before any commitment.